
Seguin Custom Cabinets
Custom Closet Systems in Seguin, TX
Custom closet systems built to fit odd-shaped Seguin closets, not a prefab kit. Free estimates, local design and install.
- 15+ Years local experience
- 500+ Projects completed
- Licensed & Insured
Serving Seguin and nearby communities.
Prefab closet kits assume a square room with standard dimensions, and plenty of Seguin closets don't match that. Sloped ceilings, offset doors, and narrow depths are common in older housing stock, and a kit built for a big-box aisle won't use that space well. Seguin Custom Cabinets designs the system around your actual closet, not the other way around.
Whether it's a single reach-in closet or a full walk-in, we plan shelving, rods, and drawers around what you actually store, then build it to fit.
What's included
What's included with Custom Closet Systems
Typically included: closet measurement, layout design, shelf and rod fabrication, hardware install, final adjustment. Optional: built-in drawer units, dedicated shoe racks, accessory hooks for belts and bags. Customer prep: empty the closet completely before our measuring visit and install day.
Want a clearer scope?
Get a Free EstimateHow it works
How our Custom Closet Systems process works
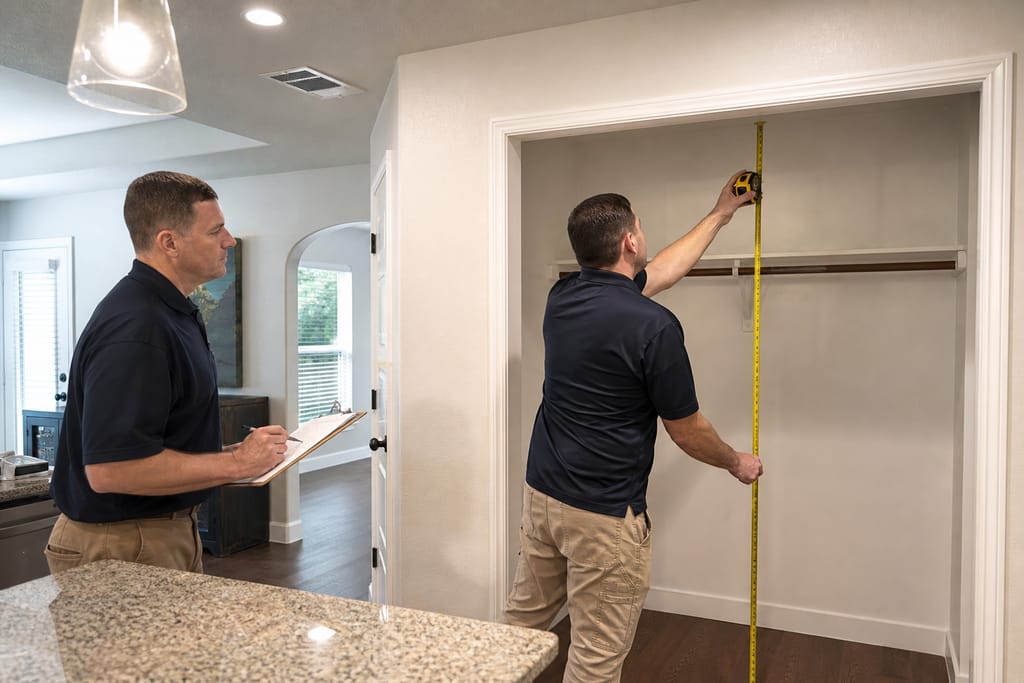 Step 1
Closet Assessment
We evaluate closet space to determine the best storage configuration.
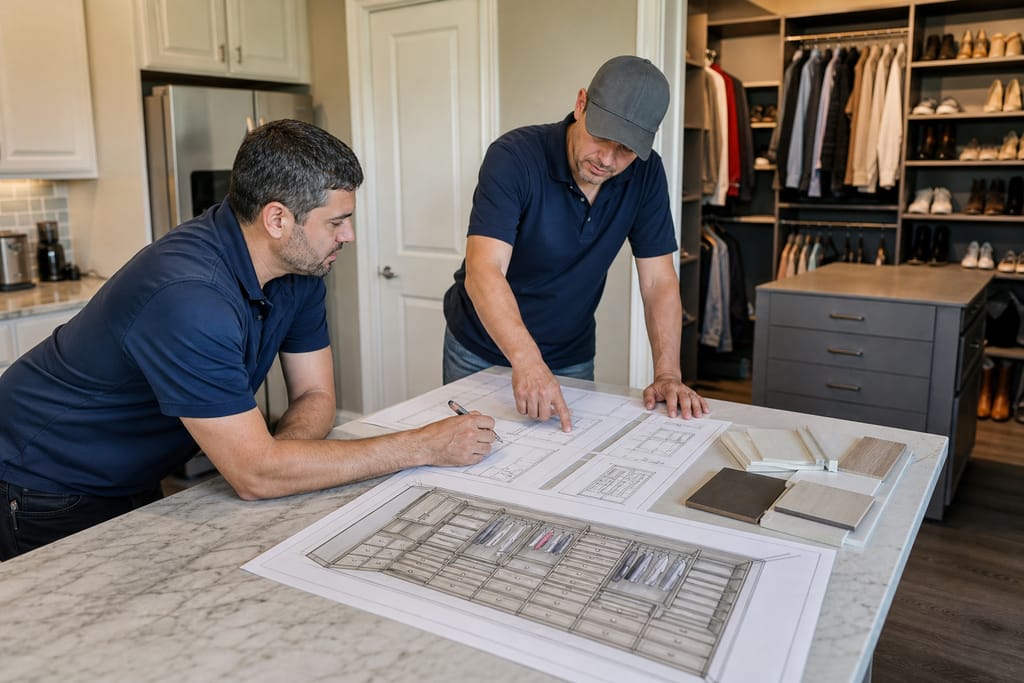 Step 2
Design Planning
A system layout is designed to fit clothing, shoes, and accessories.
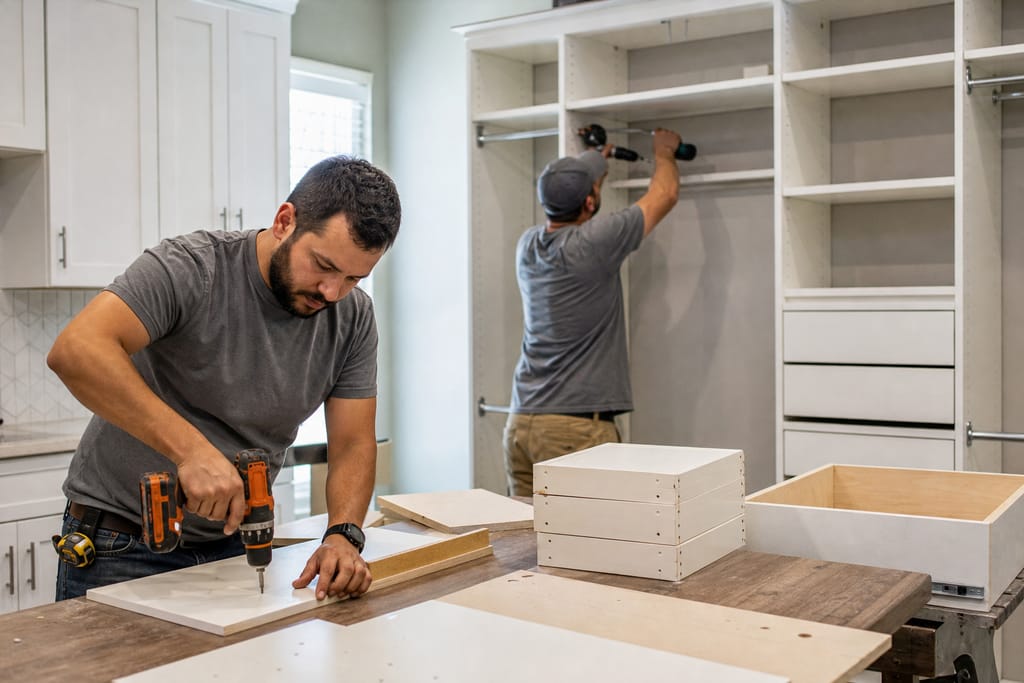 Step 3
Component Fabrication
Shelves, rods, and drawers are built to the planned specifications.
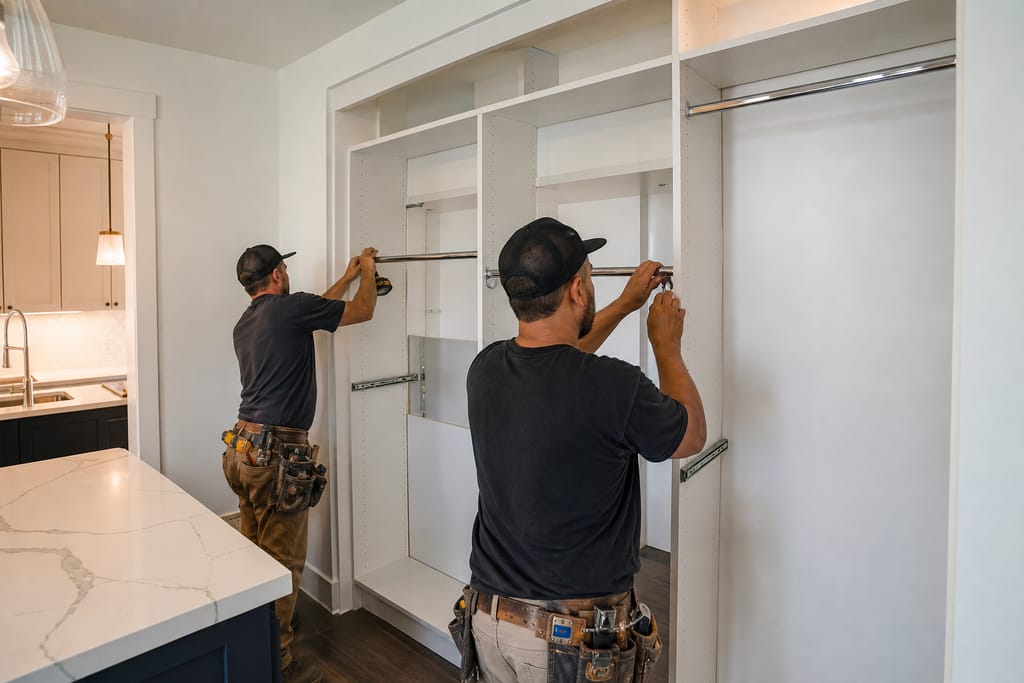 Step 4
Hardware Installation
Rods, hooks, and slides are installed for functional organization.
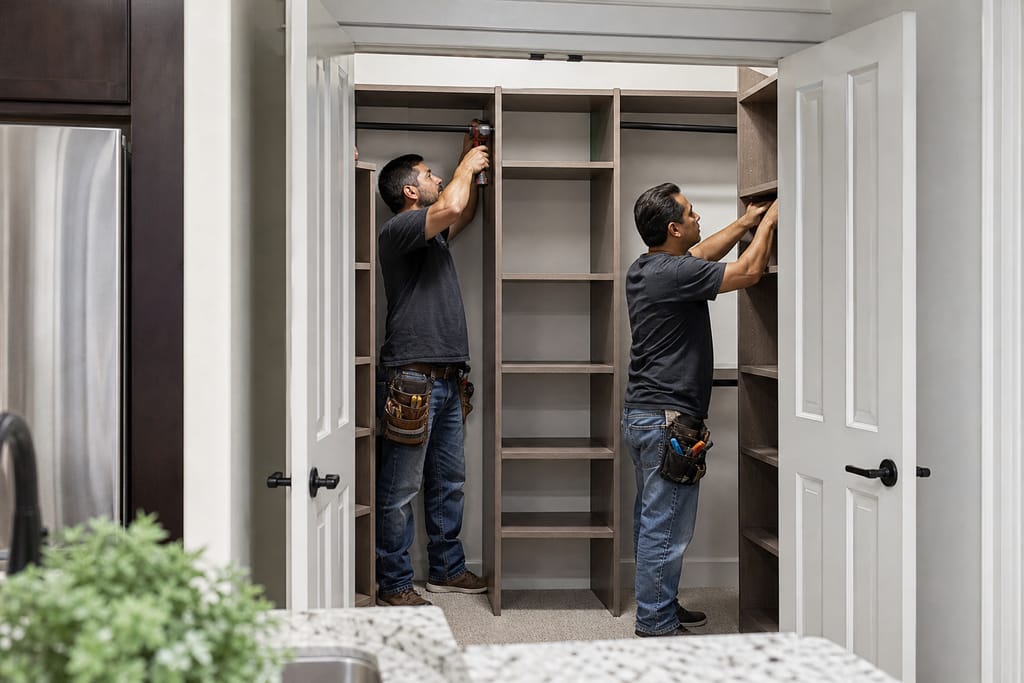 Step 5
System Assembly
All components are assembled and secured within the closet space.
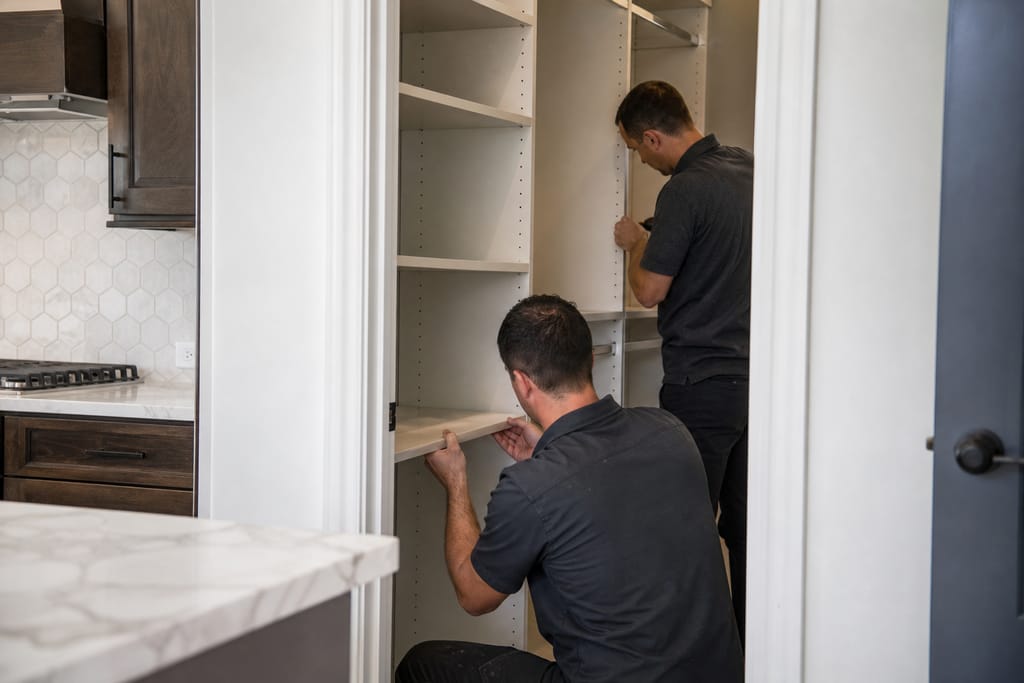 Step 6
Final Adjustment
Shelves and rods are adjusted to ensure proper fit and usability.
Materials
Materials and methods for Custom Closet Systems
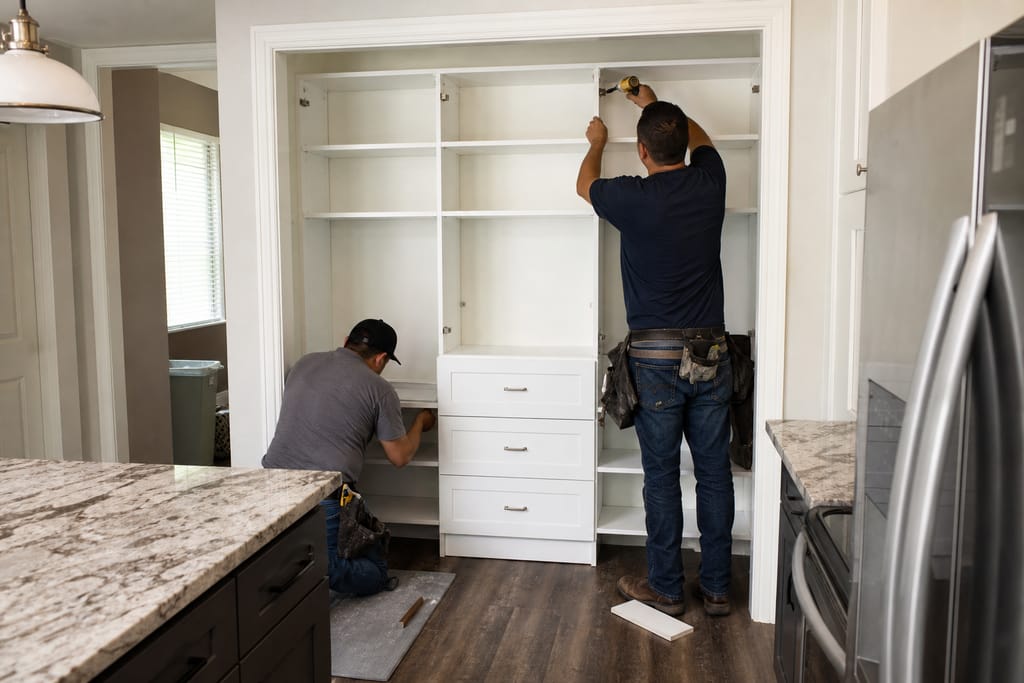
Melamine Panels
A durable, easy-to-clean material commonly used in closet systems, holding up well against daily wear.
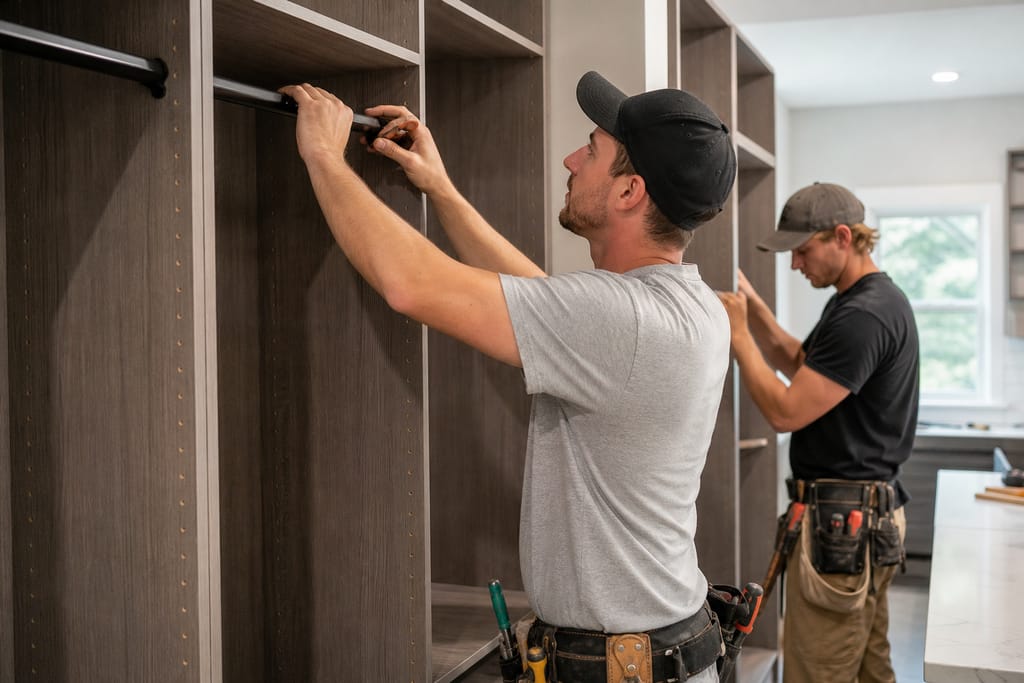
Closet Rod Hardware
Sturdy rods designed to support hanging garments securely without sagging.
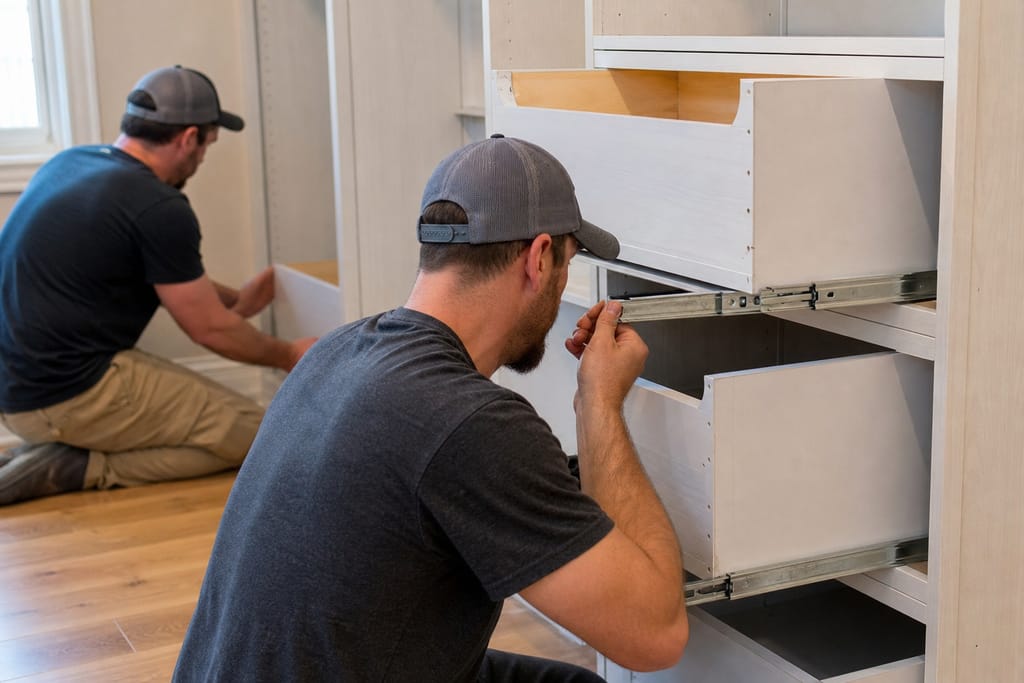
Drawer Slides
Smooth-gliding slides that improve drawer function and durability over years of use.
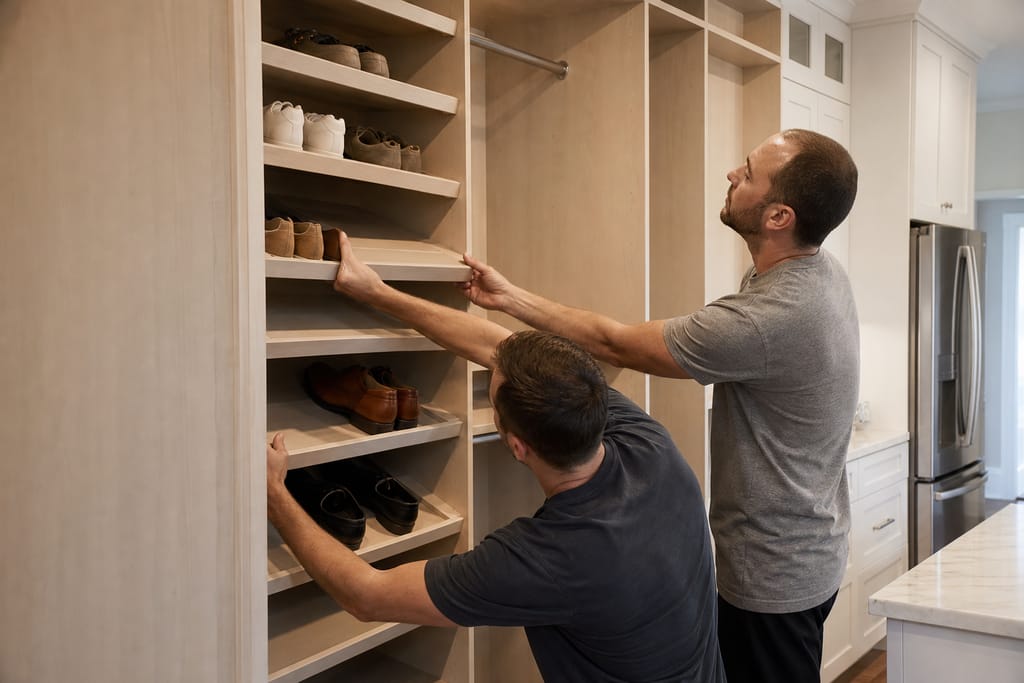
Shoe Racks
Dedicated shelving designed to organize and display footwear.
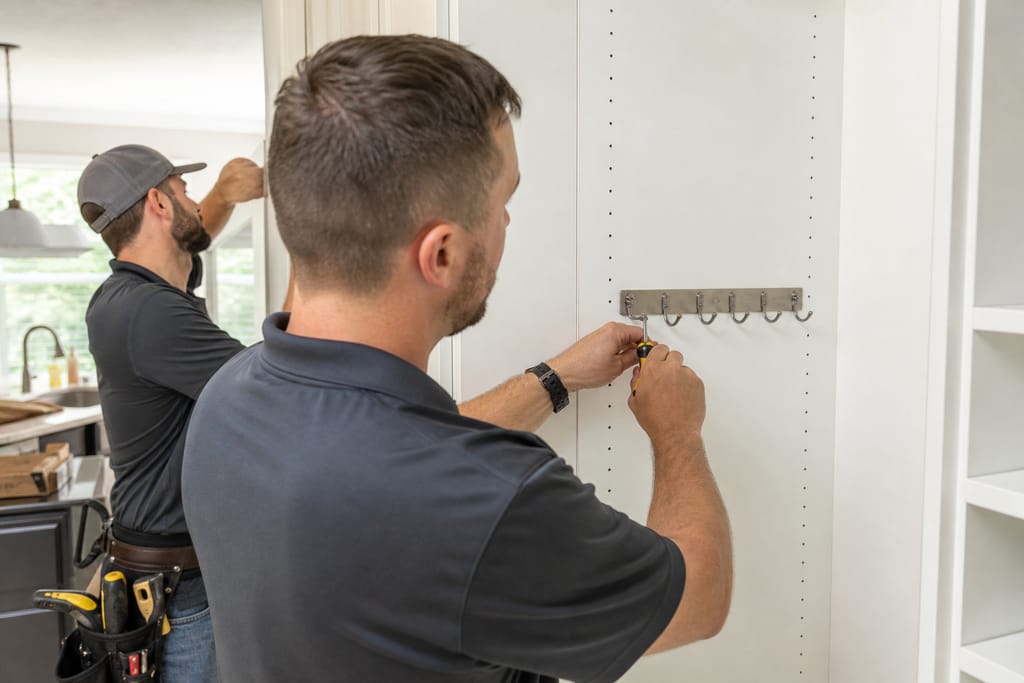
Accessory Hooks
Hooks added for belts, scarves, and other small accessories.
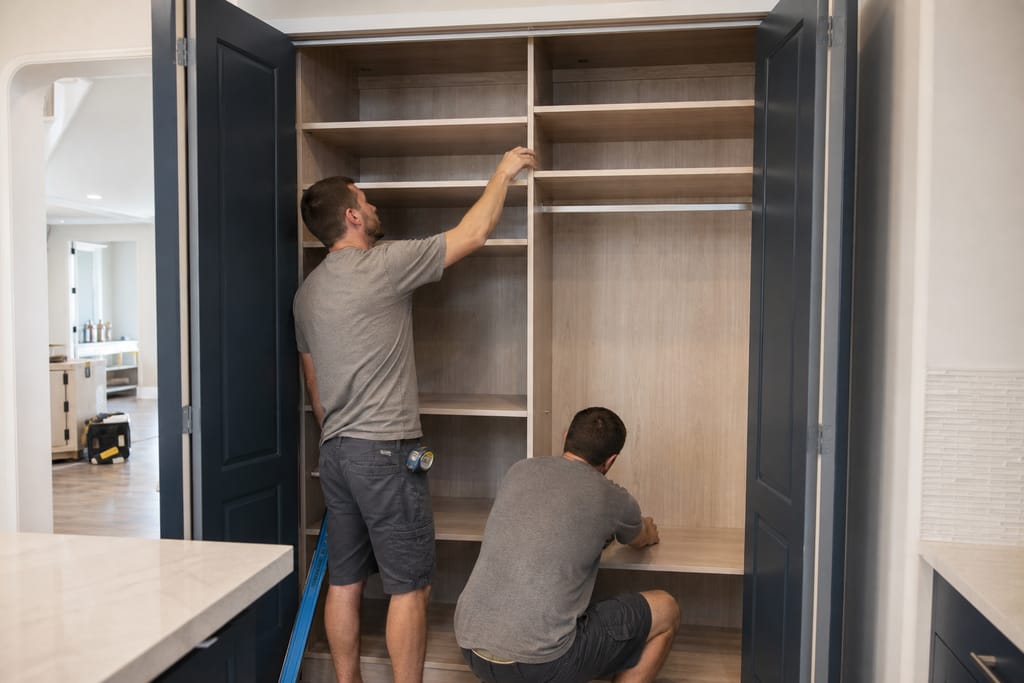
Custom Shelving Inserts
Inserts tailored to maximize storage within the closet's footprint, useful for narrow or angled closets common in older Seguin homes.
Questions on materials?
Get a Free EstimateTimeline
How long does a Custom Closet Systems take?
Closet systems build quickly compared to a full kitchen since the components are smaller, but measuring and fabrication still take real time.
- 01
Measure visit
same day - 02
Design approval
2–3 days - 03
Build time
1–3 weeks - 04
Install
half day
Need a schedule that fits?
Get a Free EstimateBefore & after
Before and after Custom Closet Systems results
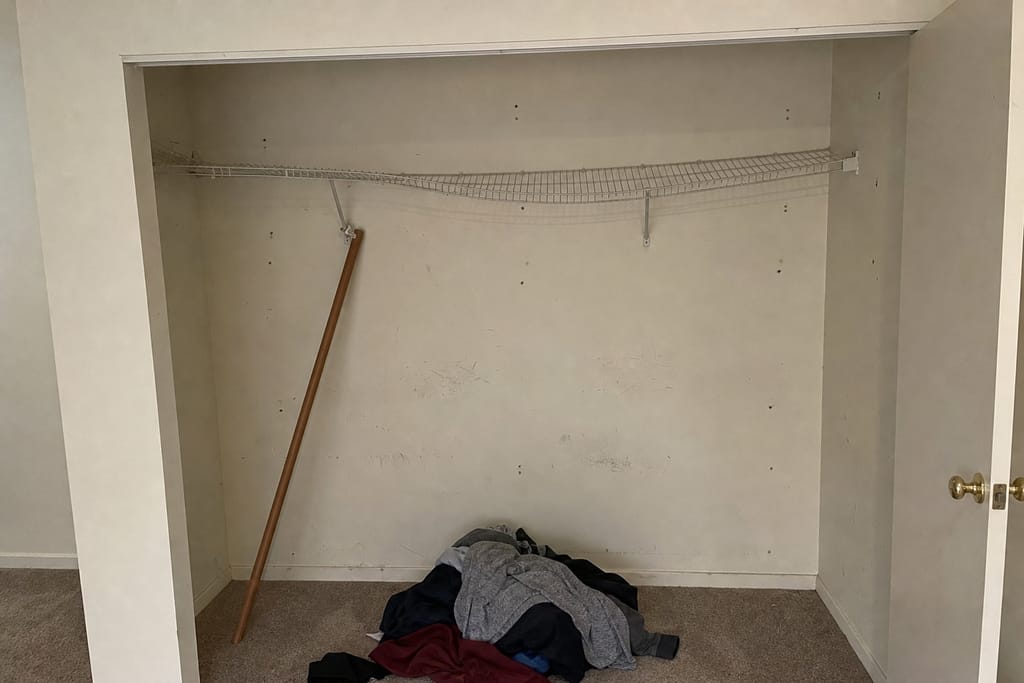
Before 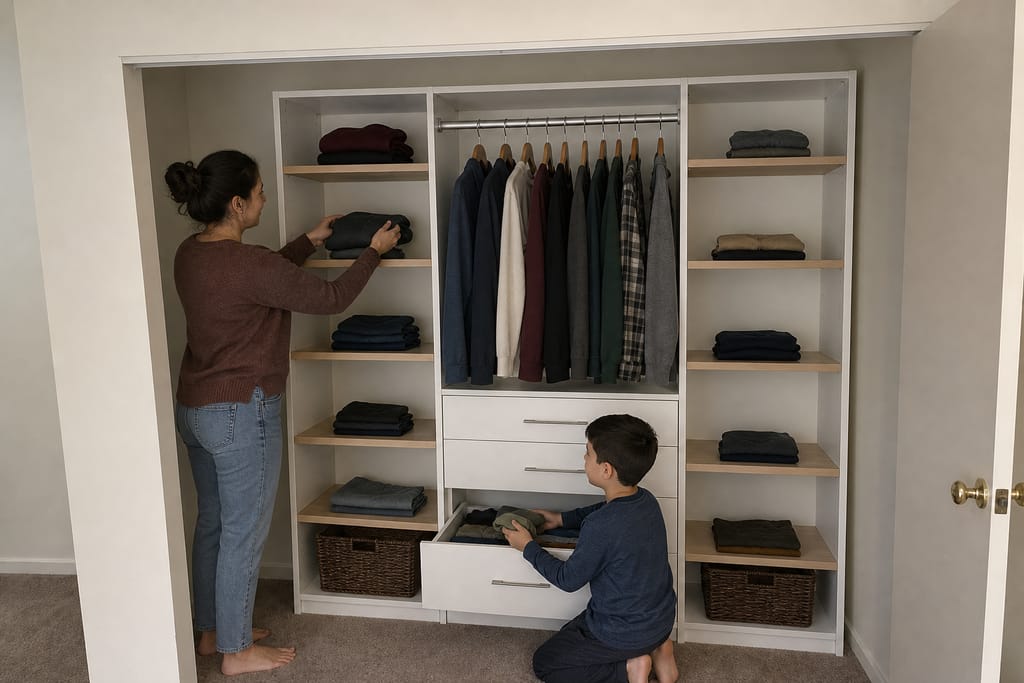
After
FAQs
Custom Closet Systems FAQs
How much does a custom closet system cost in Seguin?
Cost depends on closet size and how much custom cutting the shape requires. A standard reach-in closet costs less than a walk-in with drawers and a full shoe wall.
How long does install take once the system is built?
Most systems install in half a day to a full day, depending on complexity and whether drawers need final adjustment on-site.
Is a prefab closet kit cheaper than a custom system?
Often yes for a standard-sized, square closet. Once the closet has an odd angle, sloped ceiling, or narrow depth, a kit wastes space that a custom system can actually use.
Codes & permits
Closet shelving and storage systems typically don't require a permit.
Is DIY closet shelving a good option? Simple wire shelving kits are DIY-friendly for standard closets. Anything with a non-standard shape or built-in drawers is faster and more durable done by a shop with the right tools. What's typically included in a closet system quote? Shelving, rods, and basic hardware are standard. Drawer units, shoe racks, and accessory hooks are usually priced as add-ons depending on how much storage you want. How do I prepare for a closet install? Empty the closet completely before our visit, both for measuring and again on install day, so there's nothing in the way of the new system. <!-- rover-autofix-links -->
| Typically needs a permit | Often no permit |
|---|---|
| [Home](/) | — |
| [Contact](/contact) | — |
Need help with permits?
Get a Free EstimateNext step
Get a Custom Closet Systems estimate in Seguin
Call (830) 406-4255 for a free measuring visit. Seguin Custom Cabinets will design a layout around your actual closet shape.
More services
Other Custom Cabinets services
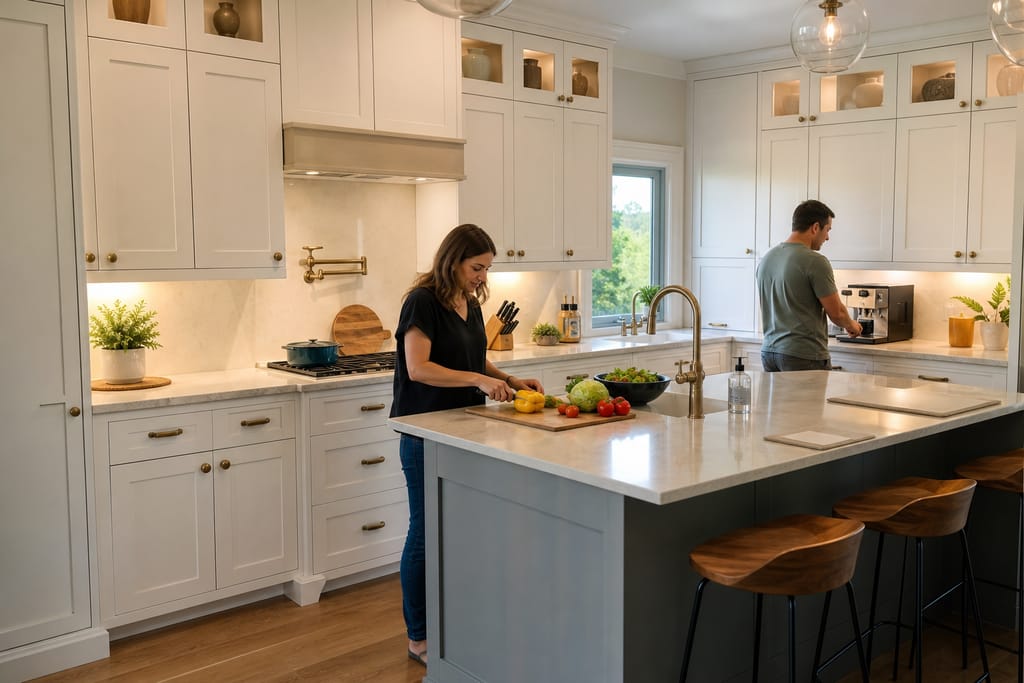
Custom Kitchen Cabinets
Custom kitchen cabinets built to fit your Seguin kitchen exactly, not a catalog size. Free in-home estimates, local build and install.
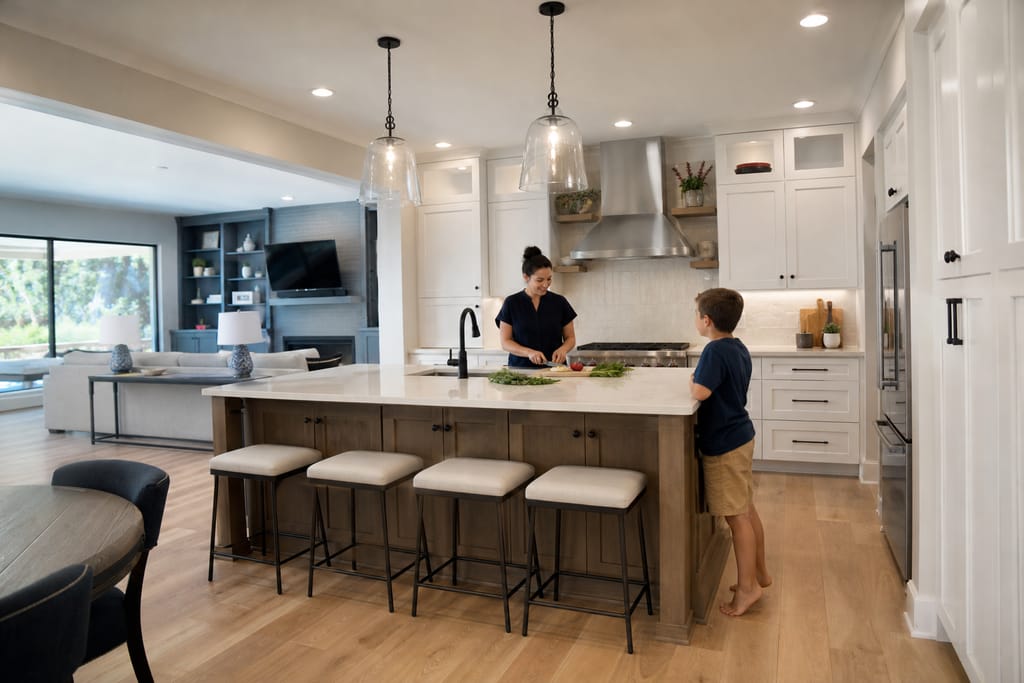
Custom Kitchen Remodels
Full kitchen remodels in Seguin led by cabinetry design, build, and install. Free estimates for layout changes in older homes.
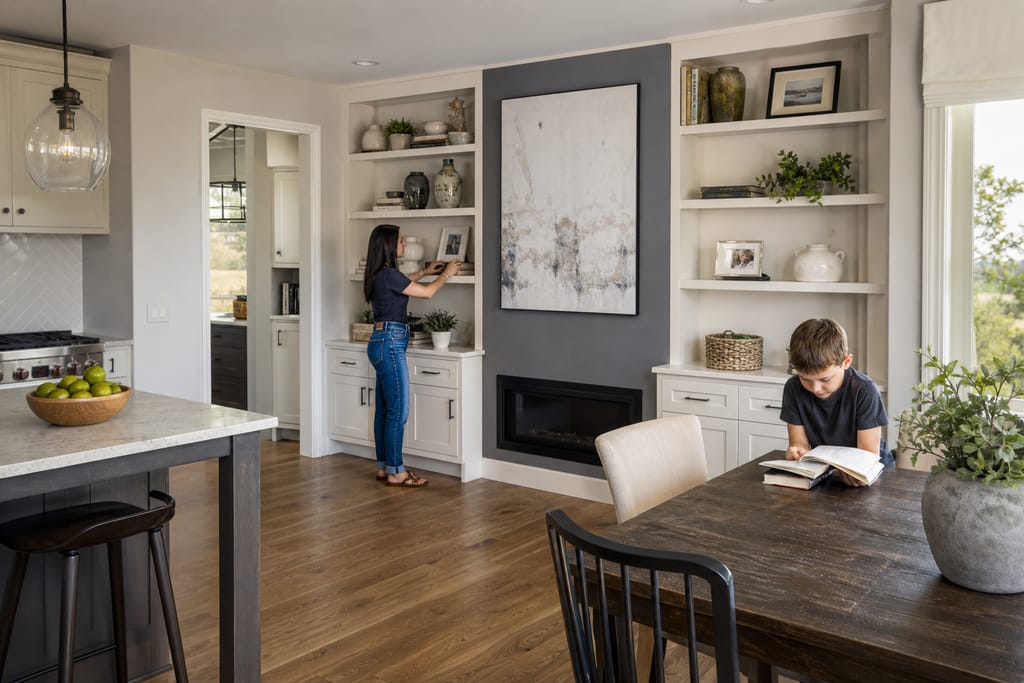
Built-In Shelving And Wall Units
Custom built-in shelving and wall units fitted to your Seguin living room or office walls. Free estimates, local build and install.
Ask about Custom Closet Systems
Tell us about the project and how to reach you.